
On the grassy expanse of Boundary Bay beneath the Pacific Flyway, The Perch takes the form of a bird blind that sequences movement by framing views of the grass and sky. Four covered benches let passers-by sit, perch, and look through the structure. Gradating in transparency, the structure traverses the line between seeing and being seen through the cladding system. With cutting-edge fabrication and scripting, the form responds to the surrounding context with a considered material approach, allowing it to weather in place among the grass and beneath the birds circling above.
The plan consists of four imperfect circles or ‘pebbles’ that form four distinct rooms. A central path meanders through them, following the curves of the benches but not intruding on the gathering and seating space in front of them. Passing by at speed animates the gradually opening cedar shakes, a more likely scenario with the proposed bike path to the west.
The act of weaving, a vernacular method of making for centuries by local First Nations, proved a valuable inspiration not only for the structural system but also for the approach to plan. Where the rooms overlap in plan, interstitial zones are created where benches land across from each other, an opportunity to sit across from another person. The structural ribs themselves weave together, creating a stitched-together, self-supporting structure that cantilevers out at both ends.
The cladding was required to allow views of the surrounding nature and to provide cover for both users and the structure itself. The openings occur in the middle of the shells, at various heights that allow views out for people of all heights, and invite different experiences of light. Western red cedar was specifically chosen for its reddish hues and propensity to silver, as the beach park is a high-weathering environment. Shakes, rather than shingles or boards, offer greater strength and dimensional stability.
The design + build process unfolded across two main terms, moving from research, training, and design exploration in the first term to fabrication, site installation, and construction in the second.
Instead of taking the traditional research methods course in term 1, thirteen students participated in a design + build research seminar focused on advanced technologies in wood design and fabrication. This term focused on improving students’ knowledge of advanced digital design and robotic fabrication while establishing the project workflow, schedule, resources, materials, and technical requirements.
This seminar prepared students with the knowledge and skills needed to manage and use robotic fabrication, introducing key concepts and methods in digital fabrication, or Design for Manufacturing and Assembly (DfMA). Such concepts included parametric design, robotic fabrication, and augmented and virtual reality within construction. In this term, students also participated in opportunities alongside industry partners and design professionals. Opportunities included a 5-day hands-on timber robotic fabrication workshop to introduce students to robotic fabrication, digital workflow, DfMA, and the challenges of translating a digital design into a buildable pavilion. Additionally, students attended a mini symposium led by those engaged with the most cutting-edge timber technologies and practices.
The second-term focus shifted to finalizing the selected design and preparing the scripting files for robotic fabrication and all construction drawings. Responsibilities were assigned based on students’ interests and skills, including structural development and Grasshopper scripting, cladding systems, material studies, cost and schedule coordination, procurement, and construction planning. The project developed through continual collaboration with the client, Metro Vancouver, and technical consultants, including a team at Fast + Epp Structural Engineers, who reviewed the structural development and provided guidance to ensure the pavilion met performance and durability requirements.
Students took an extended field trip over reading week to tour the fabrication facilities of renowned fabricators Kalesnikoff and Spearhead, as well as a concrete fabricator. These fabricators also served as industry partners, providing guidance on design and building within their areas of expertise.
During fabrication, students took on various roles across multiple locations. Some managed the robotic fabrication workflow and prepared components in the workshop, while others sanded, painted, and organized the fabricated pieces. At the same time, other team members prepared the construction site and built the formwork for the concrete bench, a key structural and functional component of the pavilion. The formwork, fabricated in the shop and subsequently poured on site with assistance from concrete finishers, incorporated embedded steel plates to support the main structural members. Students coordinated and installed these elements with precision.
In the final stage, all teams collaborated to assemble the prefabricated wood components. A full-scale physical simulation let the team test the concept and secure final client approval before on-site installation. Throughout fabrication and construction, students learned valuable ( and at times hard) lessons; however, digital and physical simulations were essential to the project’s success. After completing the structural assembly, a smaller team shifted to shingle installation over a summer semester.
Typical beam or panel products such as dimensional lumber, glulam or LVL do not allow for the amount of curvature required in this project. Therefore, the students, in discussion with the structural engineer, innovatively used a 2” thick West Coast Mass Plywood Panel (MPP) into which they nested the members to form the arch members. They oriented these to the panel’s strong axis. To mill these panels, they mounted a Hundegger K2 milling tool (after some unsuccessful tests) with a 30mm diameter on an 8-axis KUKA KR210 R3100 robot, giving them the flexibility to make the steep cuts needed to create the shell shapes.
The cladding is an innovative, student-designed shingled system that had to meet the site’s high-wind requirements and the client’s requirement to protect all exposed wood surfaces. The cladding was designed in Grasshopper: the innovative bar suspension system sat on standoffs of specific lengths, which defined the cladding’s opening form. A sacrificial rainscreen surface was also devised for vulnerable areas which are not shingled. This was also 5-axis cut.
Project team
Deryck Bagui
Jasper Chen
Vivian Du
Ewen Hall
Michael Kerns
Yasaman Khalili
Rennes Lindsay
Edriane Maglinte
Joud Shawwa
Nolan Spencer
Ruvé Staneke
Maria Whiffen
Related Content
-

Keats Camps design build
LARC582N with Lys Hermanski + Nicky Bloom
-
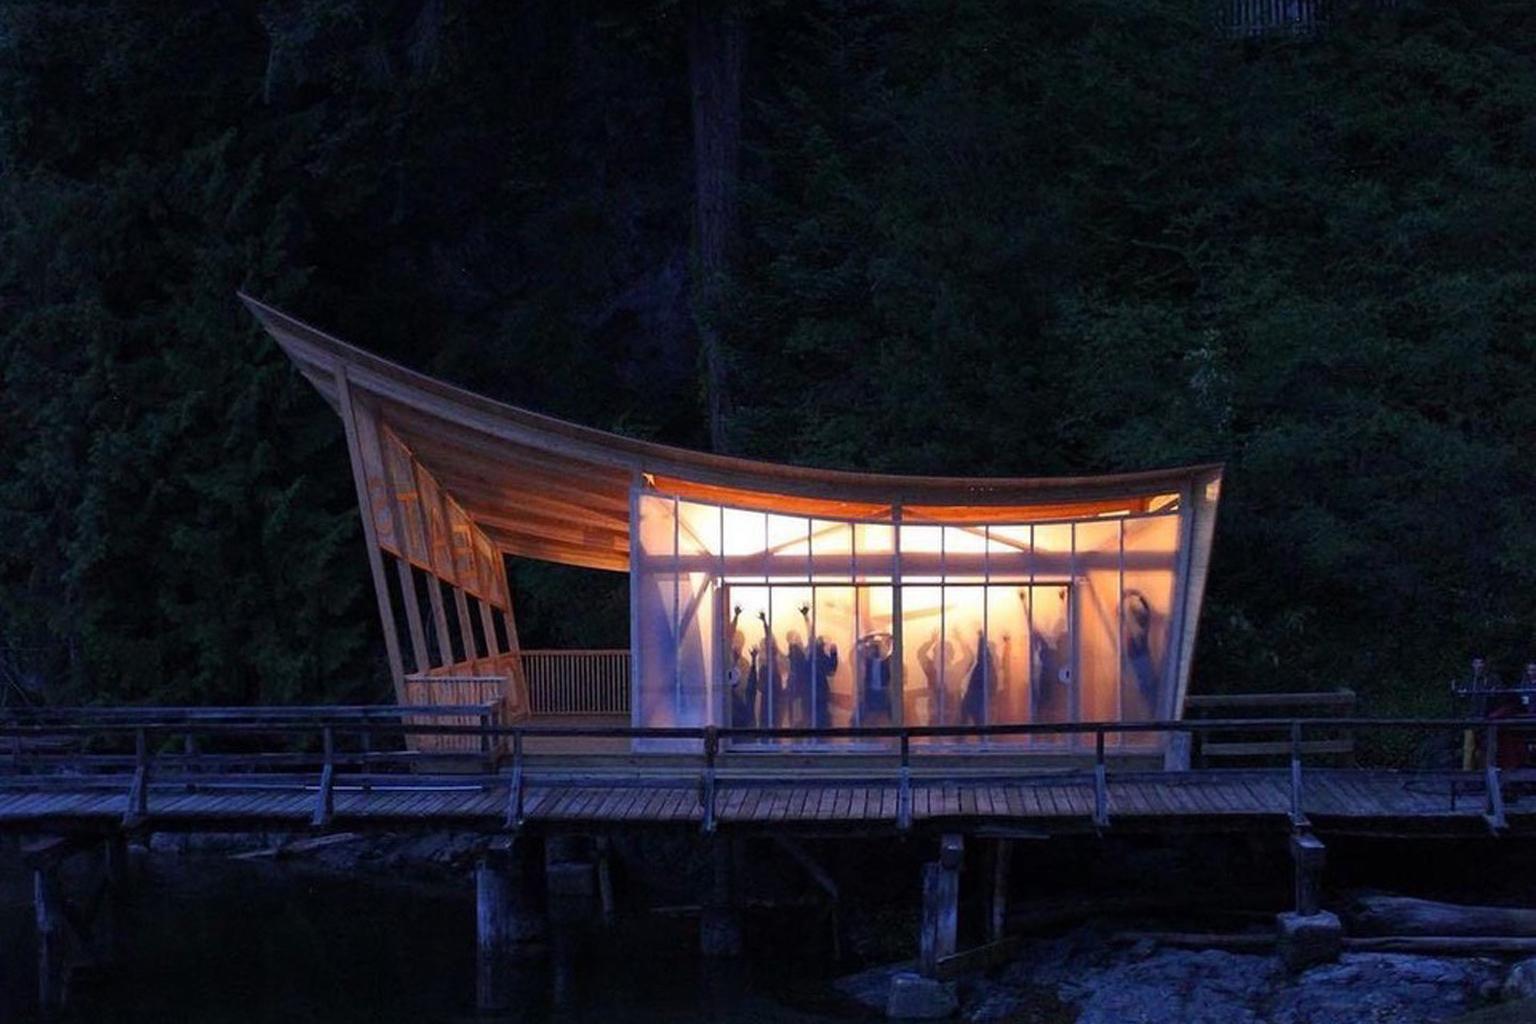
SALAntern
ARCH 544 with AnnaLisa Meyboom + Greg Johnson; 2023 – Keats Camps, Keats Island