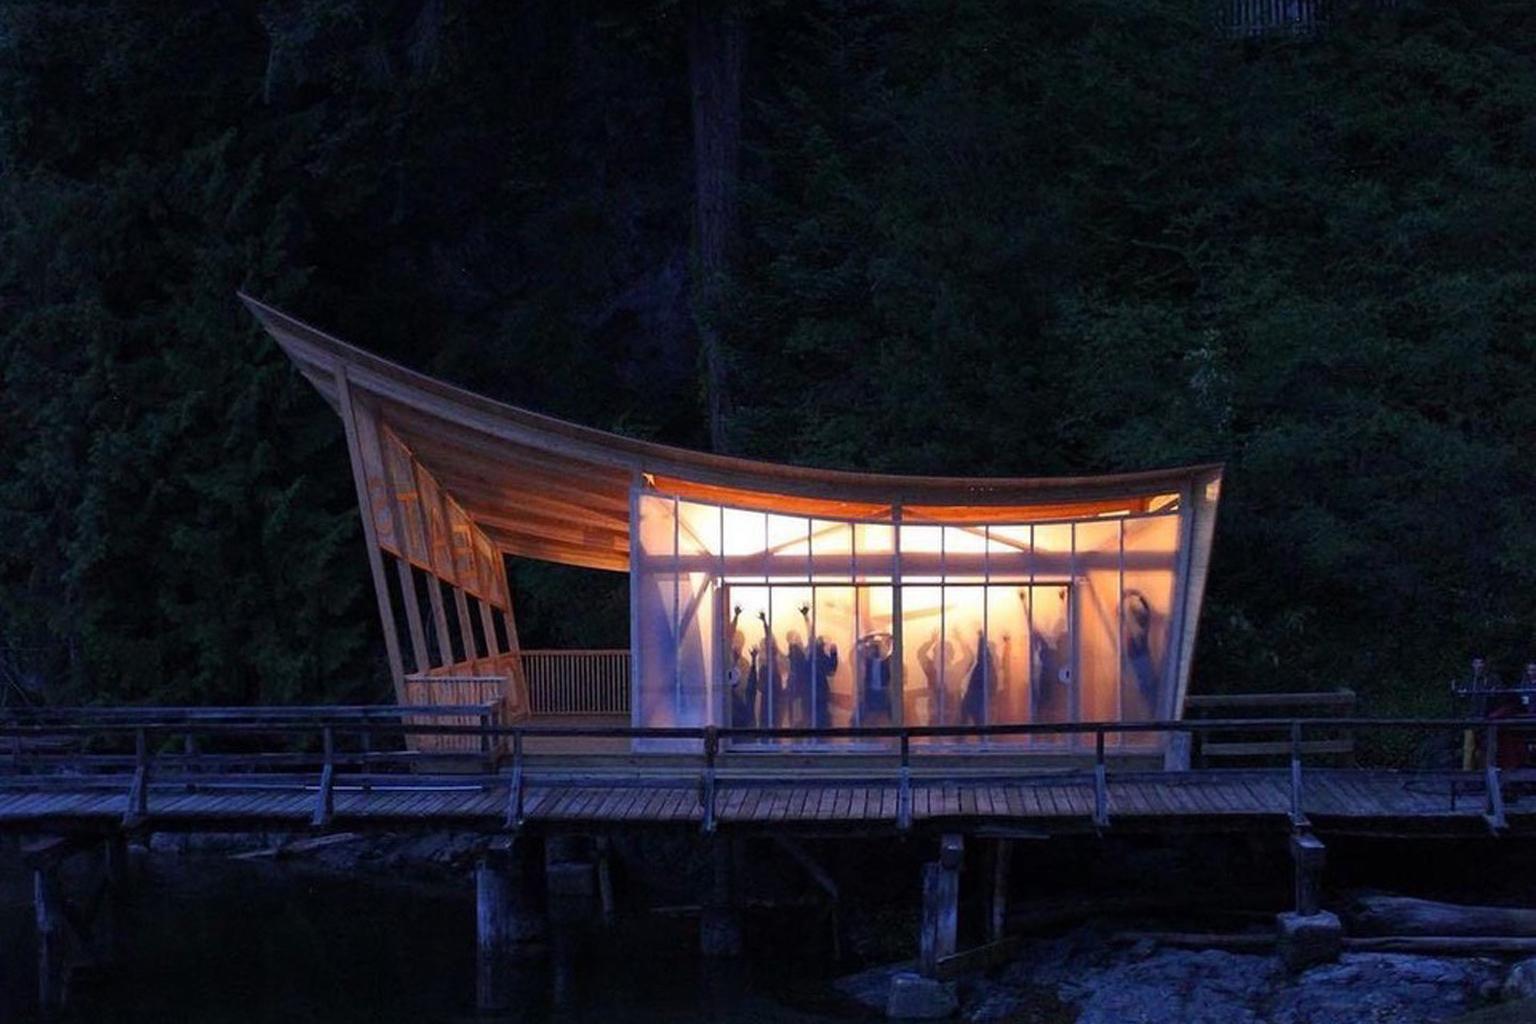
The Wheelhouse, the third project at Keats, is perhaps the camp’s most iconic and memorable building. Its period style, distinctive blue colour, and location between the Great Lawn and Village Green define the camp’s entrance, making the Wheelhouse central to camp identity. The Wheelhouse originally served as the main hall for both the camp and the surrounding community. While it remains significant in former campers’ memories, the building has largely been repurposed for temporary storage.
The Wheelhouse’s interior was limited by insufficient space and unclear purpose. The offices, craft room, and loft lounge are too small or inadequately furnished for their intended uses. The main hall, no longer used as an assembly space, now serves as a disorganized storage area without dedicated storage. Issues identified by a 2019 study for major renovation would need to address the following items at minimum:
- Building safety issues (electrical, guards, stairs, etc.)
- Potential structural issues (may require raising the building to construct proper foundations)
- Deteriorated interior finishes (new paint, potential asbestos remediation, new interior lighting)
- Provide new storage to enable a baseline of interior organization
Layered onto those technical concerns were a series of goals set by the design team and Camp:
- Restore the Wheelhouse as the centre of camp life
- Enhance the relationship to the Camp’s main entrance
- Provide space for varied programming, including community-focused activities
- Preserve the structure’s heritage where possible
These challenges shaped the students’ work and the broader design team as they developed their proposal. The renovation aimed to restore assembly programming and reestablish the building as the central hub of camp life. The design team began by identifying elements to preserve and ultimately decided, by consensus between the camp and students, to keep the ceiling, despite it being a later addition. After finalizing key design decisions, the team developed a construction plan, focused on the interior. Due to the project’s scale, camp staff handled preliminary tasks, including demolition and structural repairs.
During demolition, the team uncovered the original floors and found them in good condition except for minor nail holes. This reinforced the principle that minimal intervention is often most effective. Although the initial plan included a new patio facing the water, removing interior partitions revealed existing windows already provided sufficient views and natural light. These discoveries allowed the team to redirect their efforts. As construction progressed, the team encountered unexpected assets, such as interior columns made of various wood species, and challenges, including deteriorated thresholds.
The completed project featured a new stage, storage areas with an integrated control booth for events, and new plywood panelling. On the wall separating the storage area from the main hall, students created a sound map, fabricated using a three-axis CNC machine and laser cutters. In one corner of this mural, the students installed the wheel that inspired the building’s name.
Project team
Kristina Antonio Peralta
Danene Groshak
Shawn Guan
Karl Huang
Olga Iacovlenco
Jaya Linfoot
April Liu
Cassidy McConkey
Katharine Percy
Samara Prupas
Alix Raduy
Deanna Vespa
Fin Zhang
Partners
Client
Keats Camp
Daniel Galpin, Executive Director
Dan Thomson, Board Member
Community representative
Kevin Faw
Contractor (Structural)
Space Building Inc.
Pete Wieler, Project Manager
Architect (of Record)
JIM Architecture, Ltd.
James Huemoeller
Structural Engineer
Jansson Structural Consultants
Bengt Jansson
Electrical Engineer
InSynch Engineering Ltd.
Boris Dabic
Mechanical Engineer
Airy Point Engineering Services, Inc.
Dan Heath